

Kim Deri - Coldwell Banker Sea Coast Advantage
9270 Highway 17 Bypass
Murrells Inlet, SC 29576
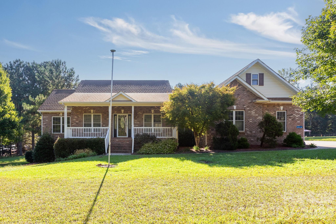
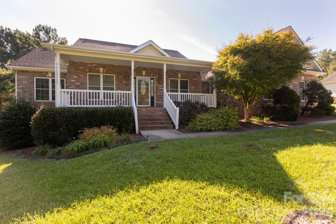
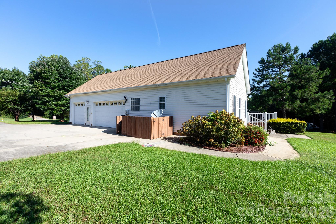
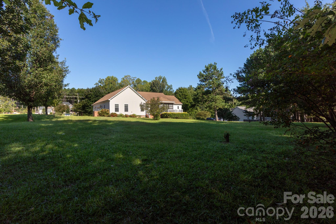
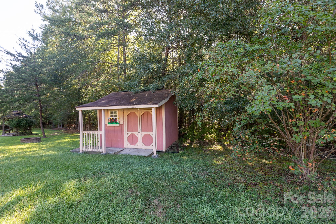
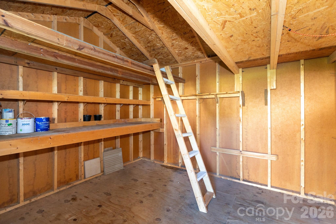
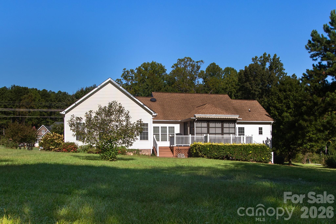
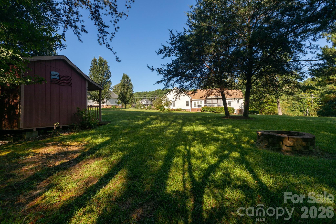
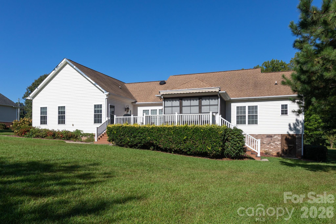
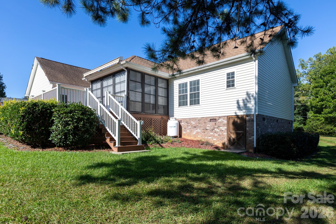
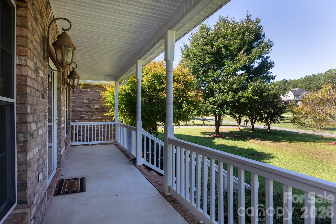
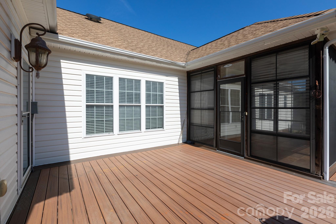
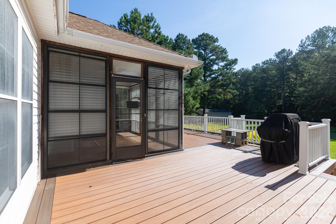
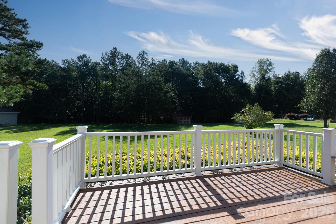
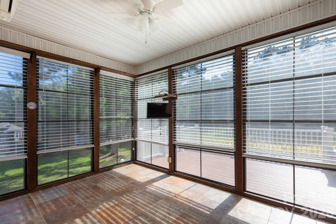
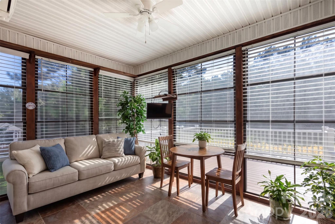
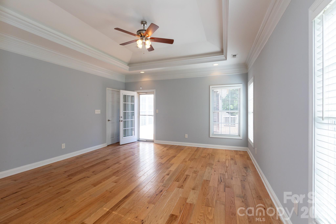
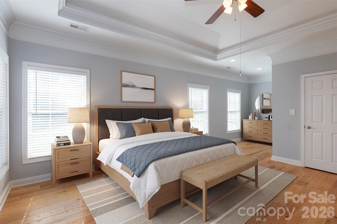
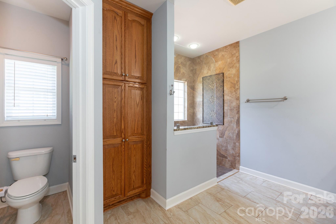
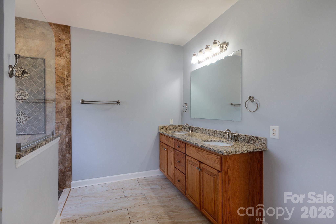
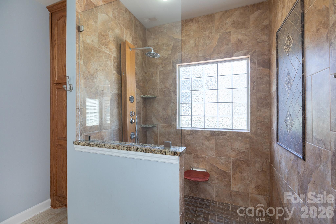
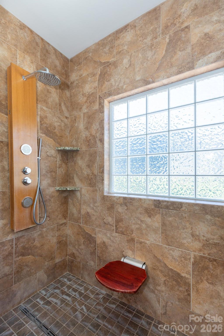
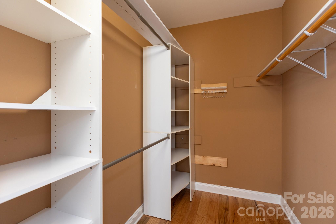
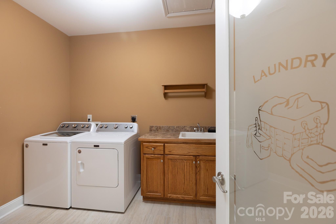
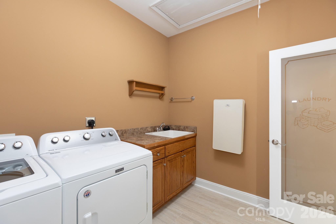
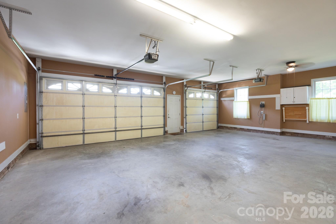
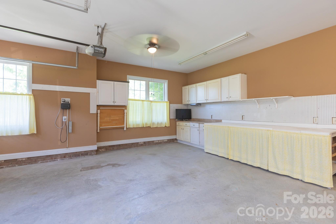
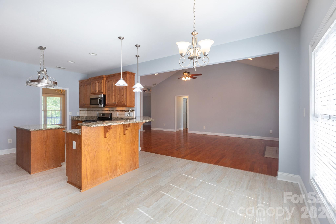
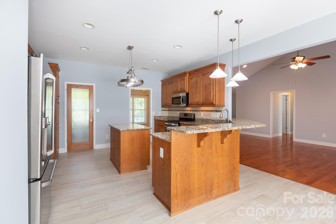
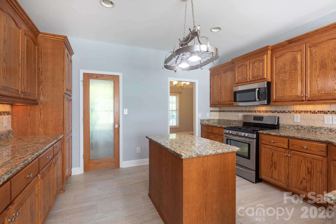
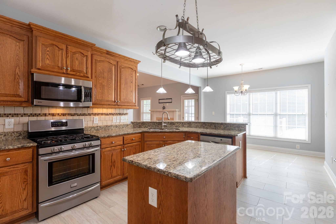
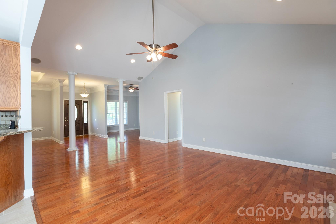
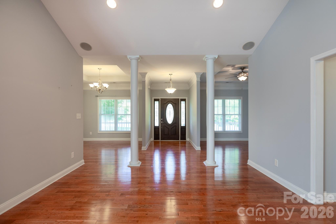
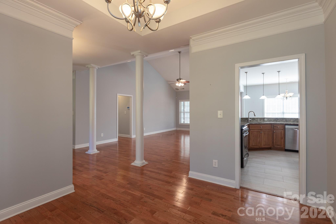
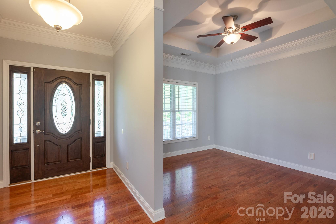
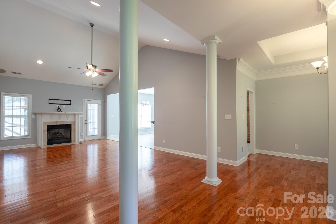
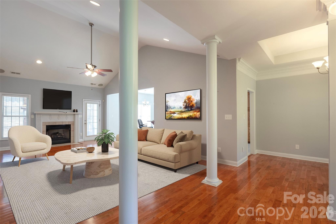
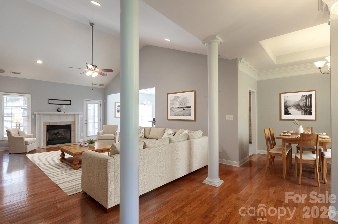
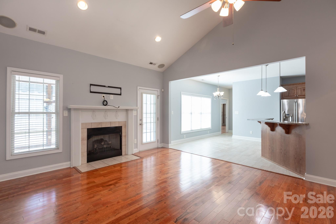
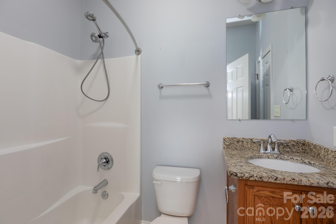
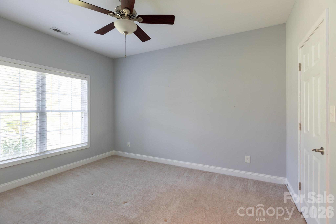
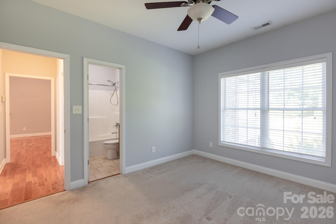
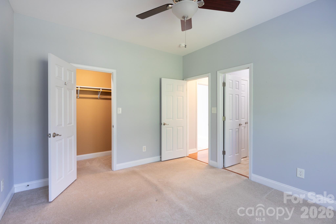
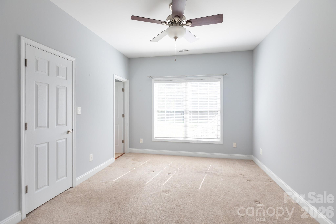
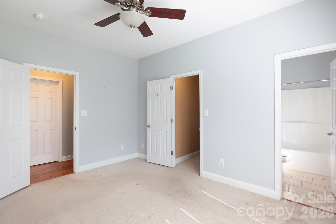
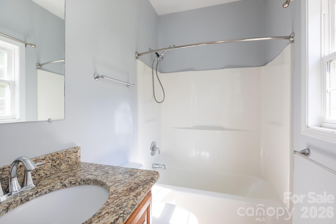
Custom-Built Ranch on 1.7 Acres with a Rare Three-Car Garage! Beautifully maintained, one-owner custom-built ranch home featuring a desirable split-bedroom floor plan, 3 bedrooms, and 3 full baths-offering privacy and convenience for everyone. The custom kitchen is a standout, featuring beautiful cabinetry, granite countertops, tiled backsplash, breakfast bar, gas range, and a walk-in pantry with a custom glass door. All appliances remain. The living room features a gas fireplace and built-in speakers, creating a warm and inviting gathering space. Enjoy year-round relaxation in the enclosed back sunroom, complete with a mini-split system and speakers. Step outside to the deck, which is pre-wired for a hot tub, with a gas line ready for your grill. Each bedroom has direct access to its own full bath. The primary suite offers an oversized tiled walk-in shower and plenty of comfort. The convenient laundry room also features a custom glass door. The 3-car garage provides plenty of room for vehicles, hobbies, and storage, with built-in cabinets and shelving. Additional storage is available in the tall, encapsulated crawl space. Outside, enjoy the large front and back yards surrounded by mature trees for added privacy. A storage shed and gazebo remain with the property. This thoughtfully designed home offers quality construction, exceptional storage, custom finishes, and comfortable indoor and outdoor living-all on a beautiful 1.7-acre private setting. A true one-owner home that has been lovingly cared for and is ready for its next chapter!
| MLS # | 4422779 |
|---|---|
| Listing Type | For Sale |
| Style | House |
| Sub-Type | Resale |
| Status | Active |
| Year | 2008 |
| Days On Site | 34 |
| Listing Provided By | NorthGroup Real Estate LLC | Johnette Brockelbank |
| Bed(s) | 3 |
|---|---|
| Bath(s) | 3 Total |
| SQ Feet | 2,385 |
| Garage | 3 |
| Story(s) | 1 |
| Zoning | PD |
| Acreage | 1.70 |
| Cooling | Central Air, Ductless |
|---|---|
| Heating | Ductless, Heat Pump |
| Interior Features | Attic Stairs Pulldown, Split Bedroom, Walk-In Closet(s), Walk-In Pantry |
| Appliances | Dishwasher, Dryer, Gas Range, Microwave, Refrigerator, Washer, Washer/Dryer |
| Exterior Features | Gas Grill |
|---|---|
| Roof | Architectural Shingle |
| Construction Materials | Brick Partial, Vinyl |
| Foundation Details | Crawl Space |
| Lot Features | Level, Wooded |
| Garage Yes / No | Yes |
|---|---|
| Parking Features | Attached Garage, Garage Door Opener, Garage Faces Side |
| List Aor | Canopy Realtor Association |
|---|
| Property | 430700 |
|---|
| State | SC |
|---|---|
| County | York |
| City | Clover |
| Zip Code | 29710 |
| Area | York |
| School District | Unspecified |
| Elementary School | Unspecified |
| High School | Unspecified |
| Listing VS Median (in 29710) | |
Price: $555,000 low | high Med: $489,000 sqft: 2,385 low | high Med: 2,526 $ / sqft: $233 low | high Med: $194 On site: 34 low | high Med: 146 | |
 Listings courtesy of Canopy MLS as distributed by MLS GRID.
Based on information submitted to the MLS GRID as of October 22, 2026 at 7:55:26 AM PDT All data is obtained from various sources and may not have been verified by broker or MLS GRID. Supplied Open House Information is subject to change without notice. All information should be independently reviewed and verified for accuracy. Properties may or may not be listed by the office/agent presenting the information.
The Digital Millennium Copyright Act of 1998, 17 U.S.C. § 512 (the “DMCA”) provides recourse for copyright owners who believe that material appearing on the Internet infringes their rights under U.S. copyright law. If you believe in good faith that any content or material made available in connection with our website or services infringes your copyright, you (or your agent) may send us a notice requesting that the content or material be removed, or access to it blocked. Notices must be sent in writing by email to DMCAnotice@MLSGrid.com.
“The DMCA requires that your notice of alleged copyright infringement include the following information: (1) description of the copyrighted work that is the subject of claimed infringement; (2) description of the alleged infringing content and information sufficient to permit us to locate the content; (3) contact information for you, including your address, telephone number and email address; (4) a statement by you that you have a good faith belief that the content in the manner complained of is not authorized by the copyright owner, or its agent, or by the operation of any law; (5) a statement by you, signed under penalty of perjury, that the information in the notification is accurate and that you have the authority to enforce the copyrights that are claimed to be infringed; and (6) a physical or electronic signature of the copyright owner or a person authorized to act on the copyright owner’s behalf. Failure to include all of the above information may result in the delay of the processing of your complaint.
| State | SC |
|---|---|
| County | York |
| City | Clover |
| Zip Code | 29710 |
| Area | York |
| School District | Unspecified |
| Elementary School | Unspecified |
| High School | Unspecified |
| Listing VS Median (in 29710) | |
Price: $555,000 low | high Med: $489,000 sqft: 2,385 low | high Med: 2,526 $ / sqft: $233 low | high Med: $194 On site: 34 low | high Med: 146 | |

©2021. Listing information is deemed reliable, but is not guaranteed.


