

Kim Deri - Coldwell Banker Sea Coast Advantage
9270 Highway 17 Bypass
Murrells Inlet, SC 29576
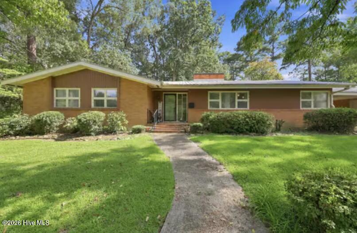
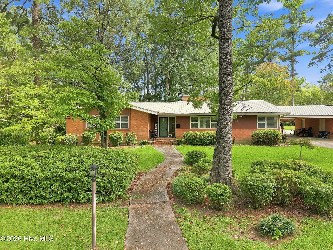
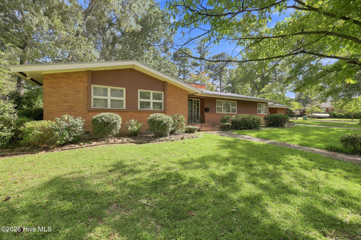
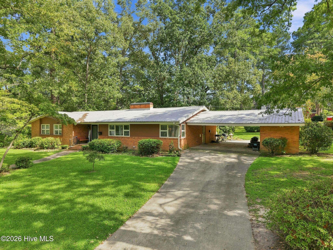
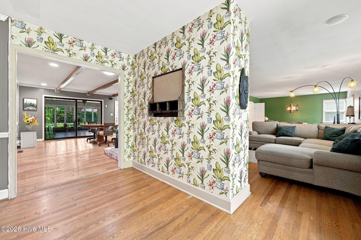
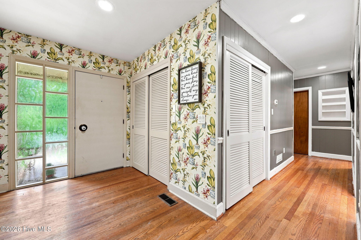
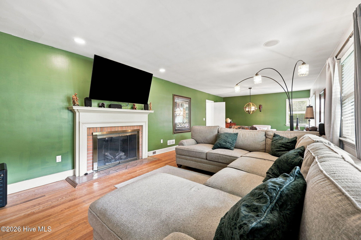
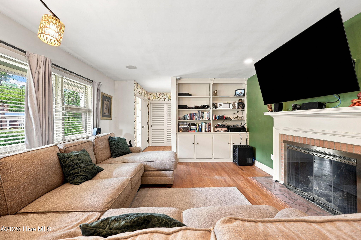
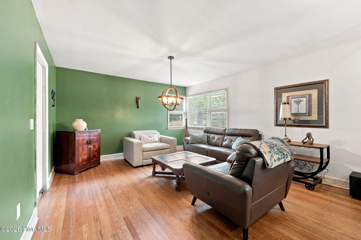
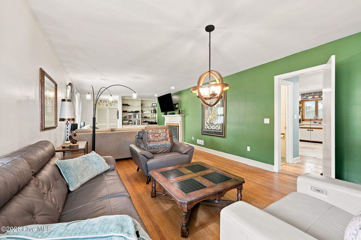
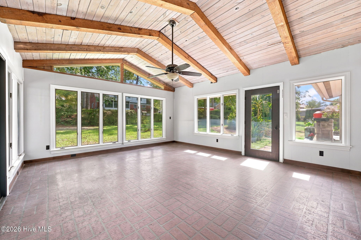
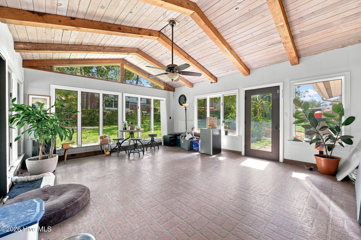
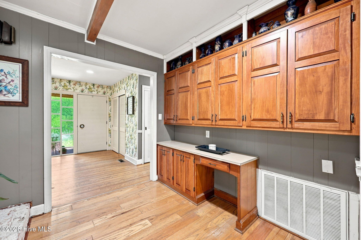
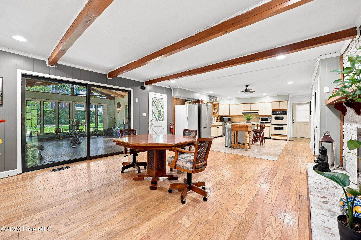
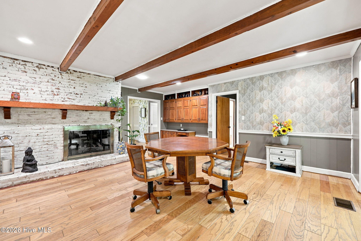
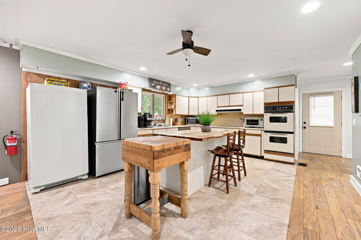
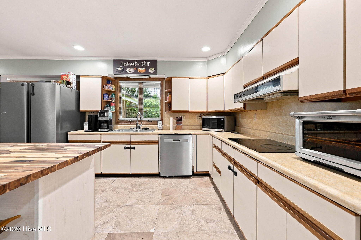
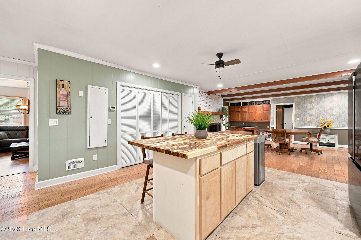
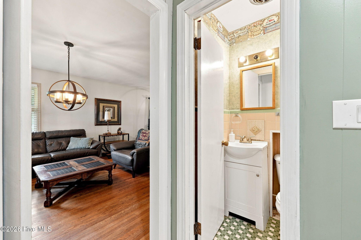
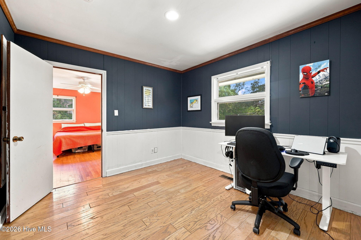
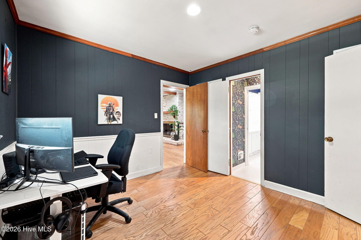
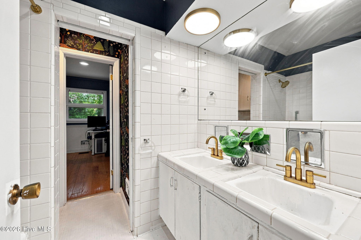
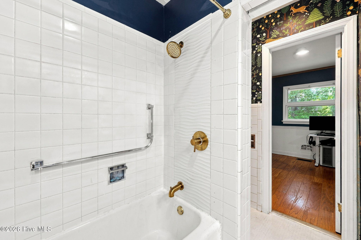
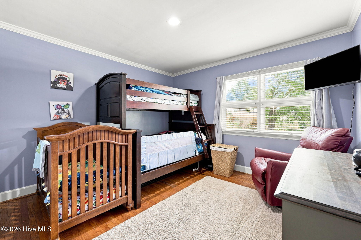
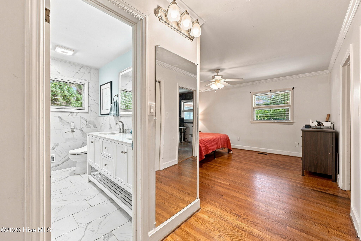
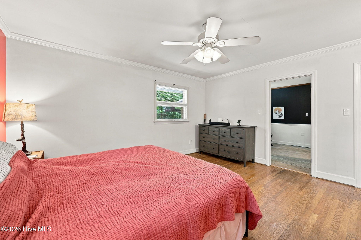
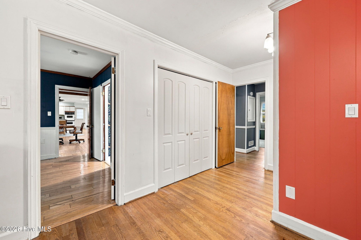
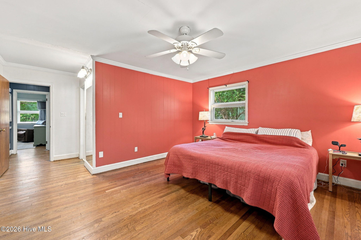
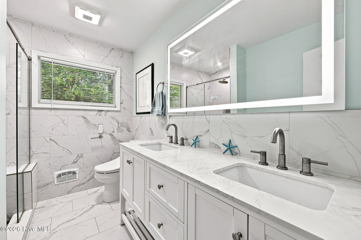
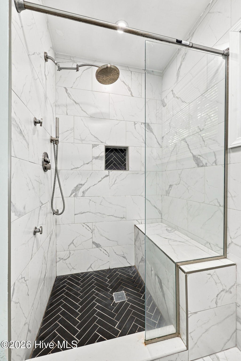
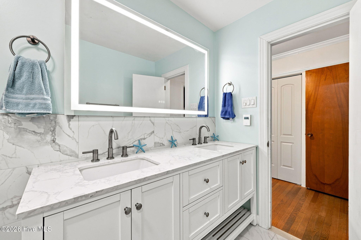
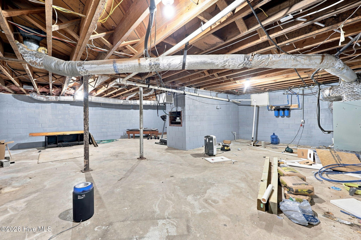
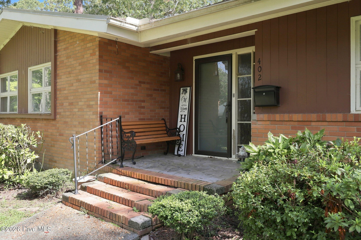
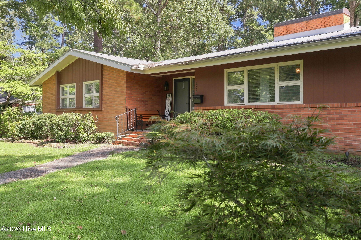
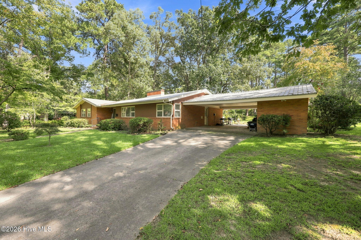
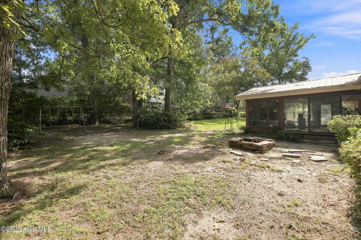
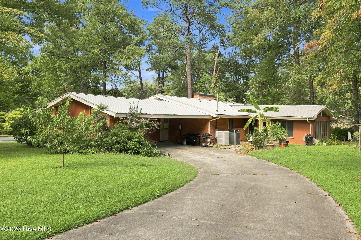
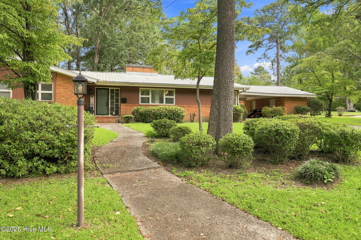
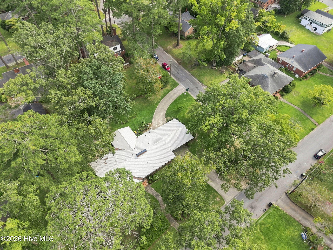
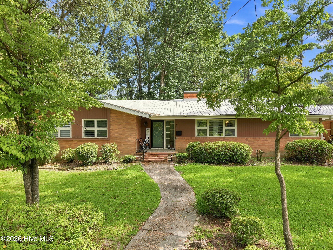
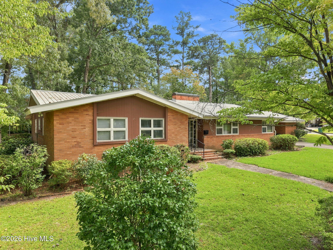
Welcome home to this charming brick ranch nestled on a desirable corner lot in an established neighborhood. Offering a wonderful blend of character, space, and everyday functionality. This 3 bedroom 2.5 bath also features a versatile 4th bedroom, office, nursery or flex space to fit your needs. The heart of the home is the well-appointed kitchen, designed with both cooking and entertaining in mind. You'll find double ovens, a kitchen island, abundance of cabinet storage, and a convenient pantry. The eat-in kitchen area features a cozy fireplace, beautiful exposed wood beams, and a dedicated desk/work area. The formal dining room opens seamlessly into the living area, creating an inviting flow for friends and family. The living room is designed with elegant built-ins and a second fireplace, adding warmth and character. One of the standout features of this home is the large sunroom, complete with vaulted ceilings and surrounding windows, adding lots of natural light. The 2 guest bedrooms are complemented by the guest bathroom featuring just the right upgrades. The primary bedroom offers plenty of room to relax for a peaceful getaway. The primary ensuite has had a complete remodel - double vanities, tile heated floors, walk-in tile shower - feels like a spa you can experience everyday! A added surprise- a partially finished basement offering endless possibilities. Newly added features: tankless water heater, exterior electric car charger, and a water filtration system. This home offers the comfort and character that makes this house truly feel like a home. Come see all that this wonderful Williamston home has to offer - Schedule your appointment today!
| MLS # | 100603114 |
|---|---|
| Listing Type | For Sale |
| Style | House |
| Sub-Type | Resale |
| Status | Pending |
| Year | 1954 |
| Days On Site | 34 |
| Listing Provided By | Berkshire Hathaway HomeServices Prime Properties | Mary Alligood |
| Bed(s) | 3 |
|---|---|
| Bath(s) | 3 Total |
| SQ Feet | 2,672 |
| Car Port | Yes |
| Story(s) | 1 |
| Zoning | Residential |
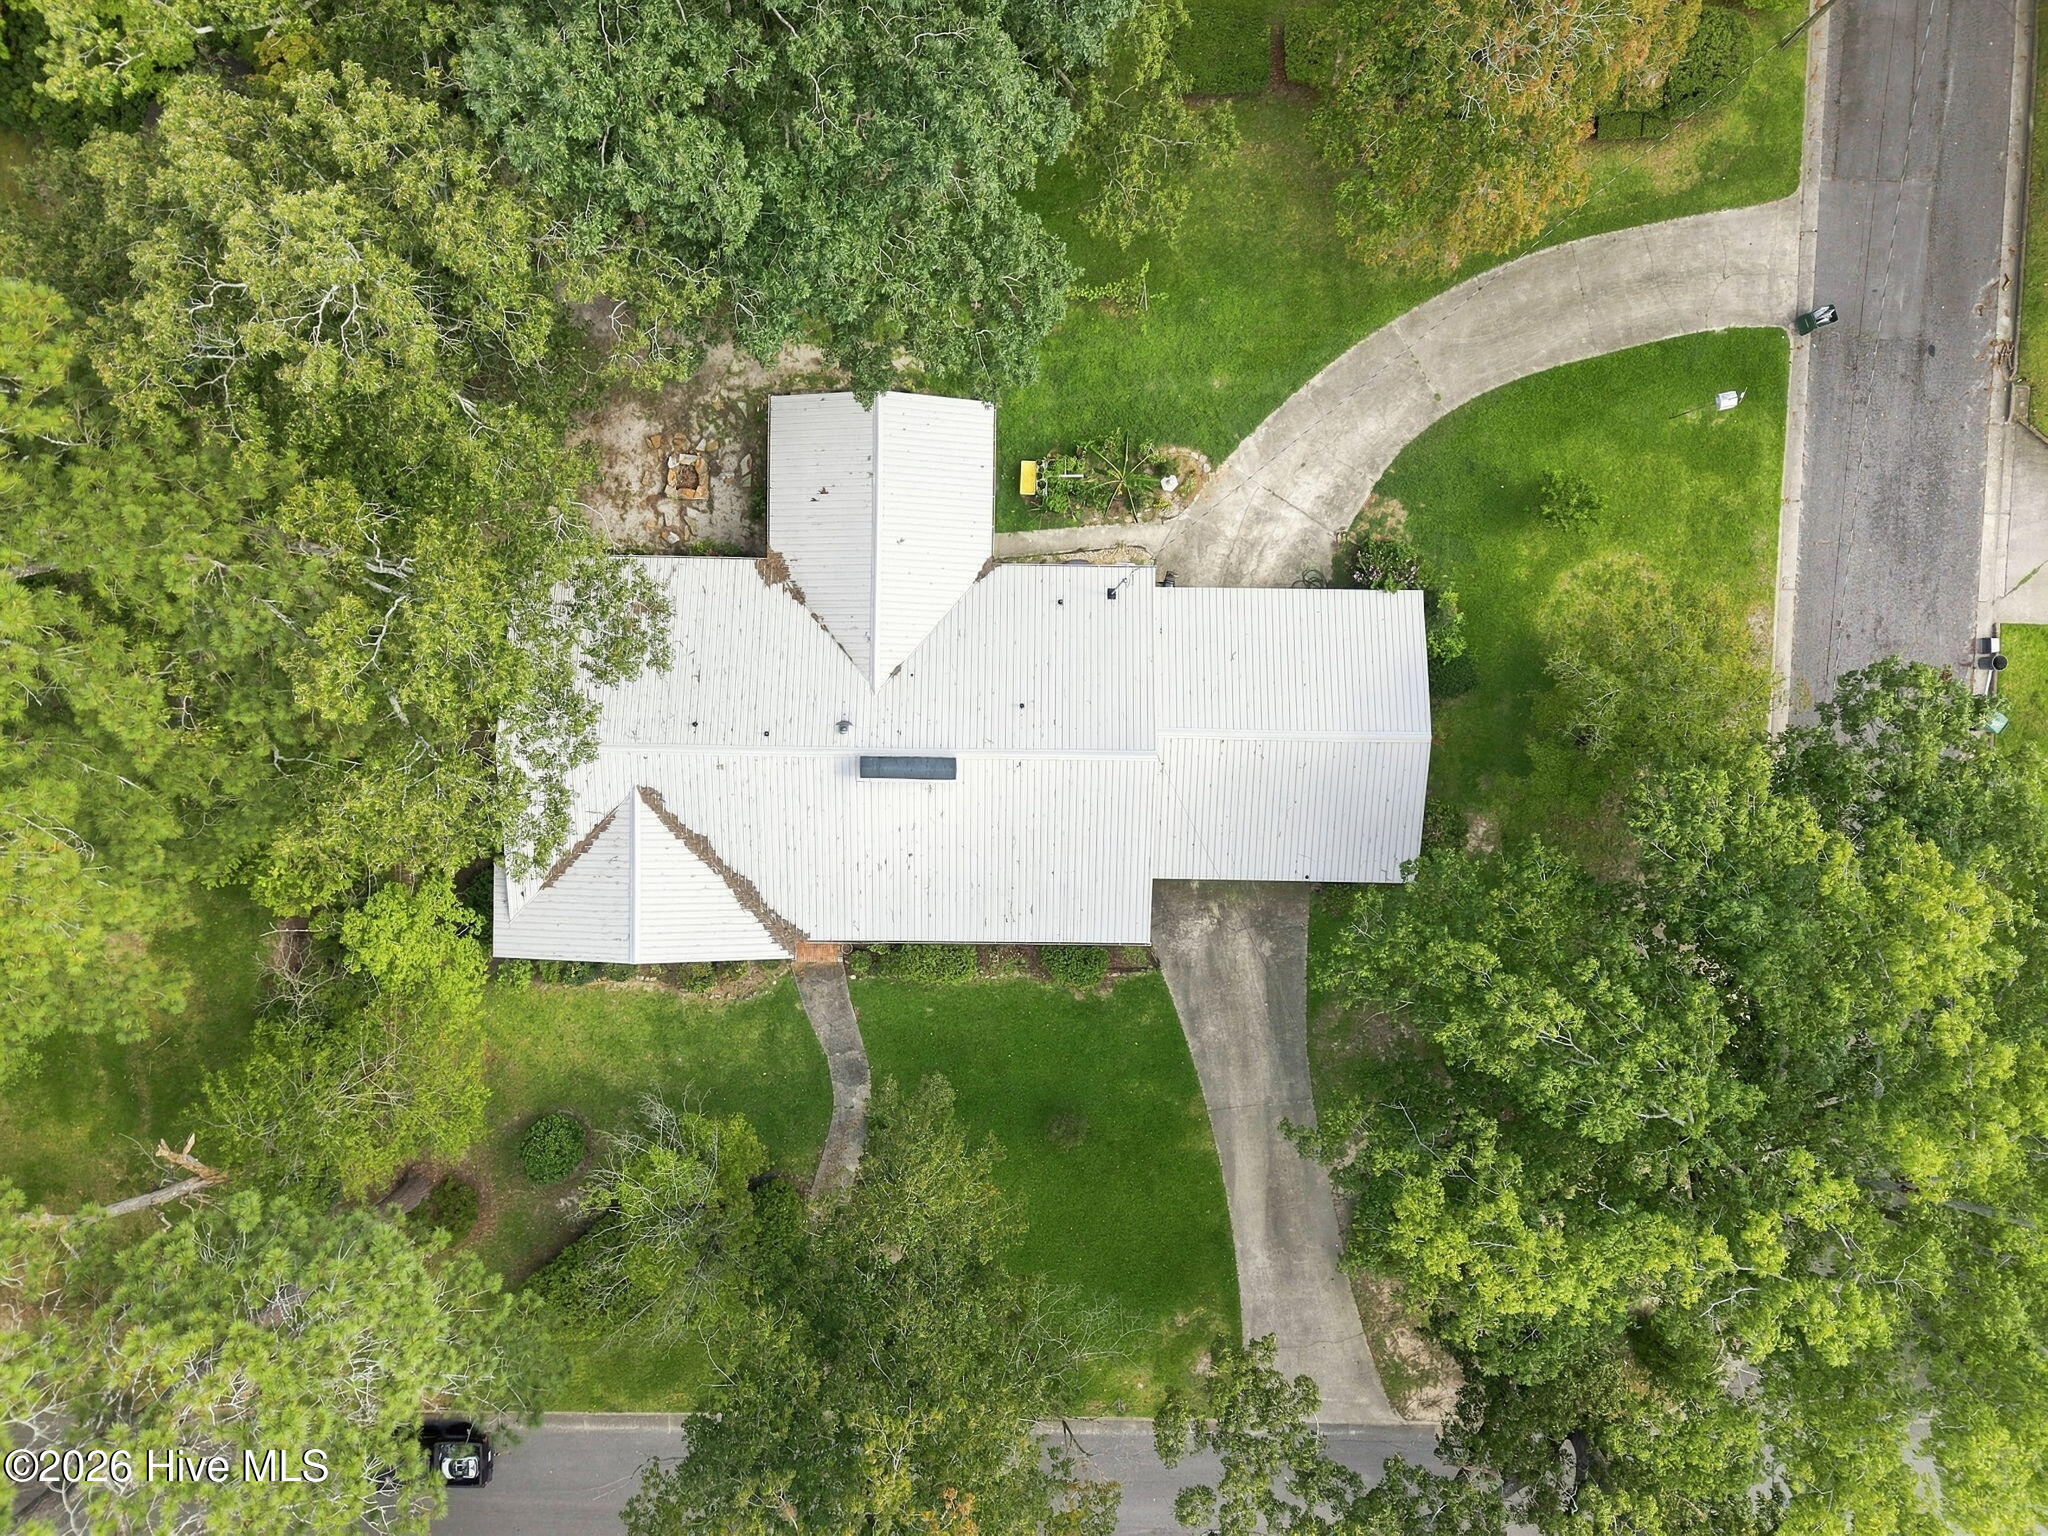
| Acreage | 0.51 |
| Property View | None |
| Interior Features | Master Downstairs, Bookcases, Kitchen Island, Ceiling Fan(s), Pantry, Walk-in Shower, Basement, Blinds/Shades, Gas Log |
|---|---|
| Heating Yes / No | Yes |
| Cooling Yes / No | Yes |
| Cooling | Central Air |
| Fireplace Features | Gas Log |
| Fireplace Yes / No | Yes |
| Laundry Features | Laundry Closet |
| Rooms Total | 7 |
| Exterior Features | None |
|---|---|
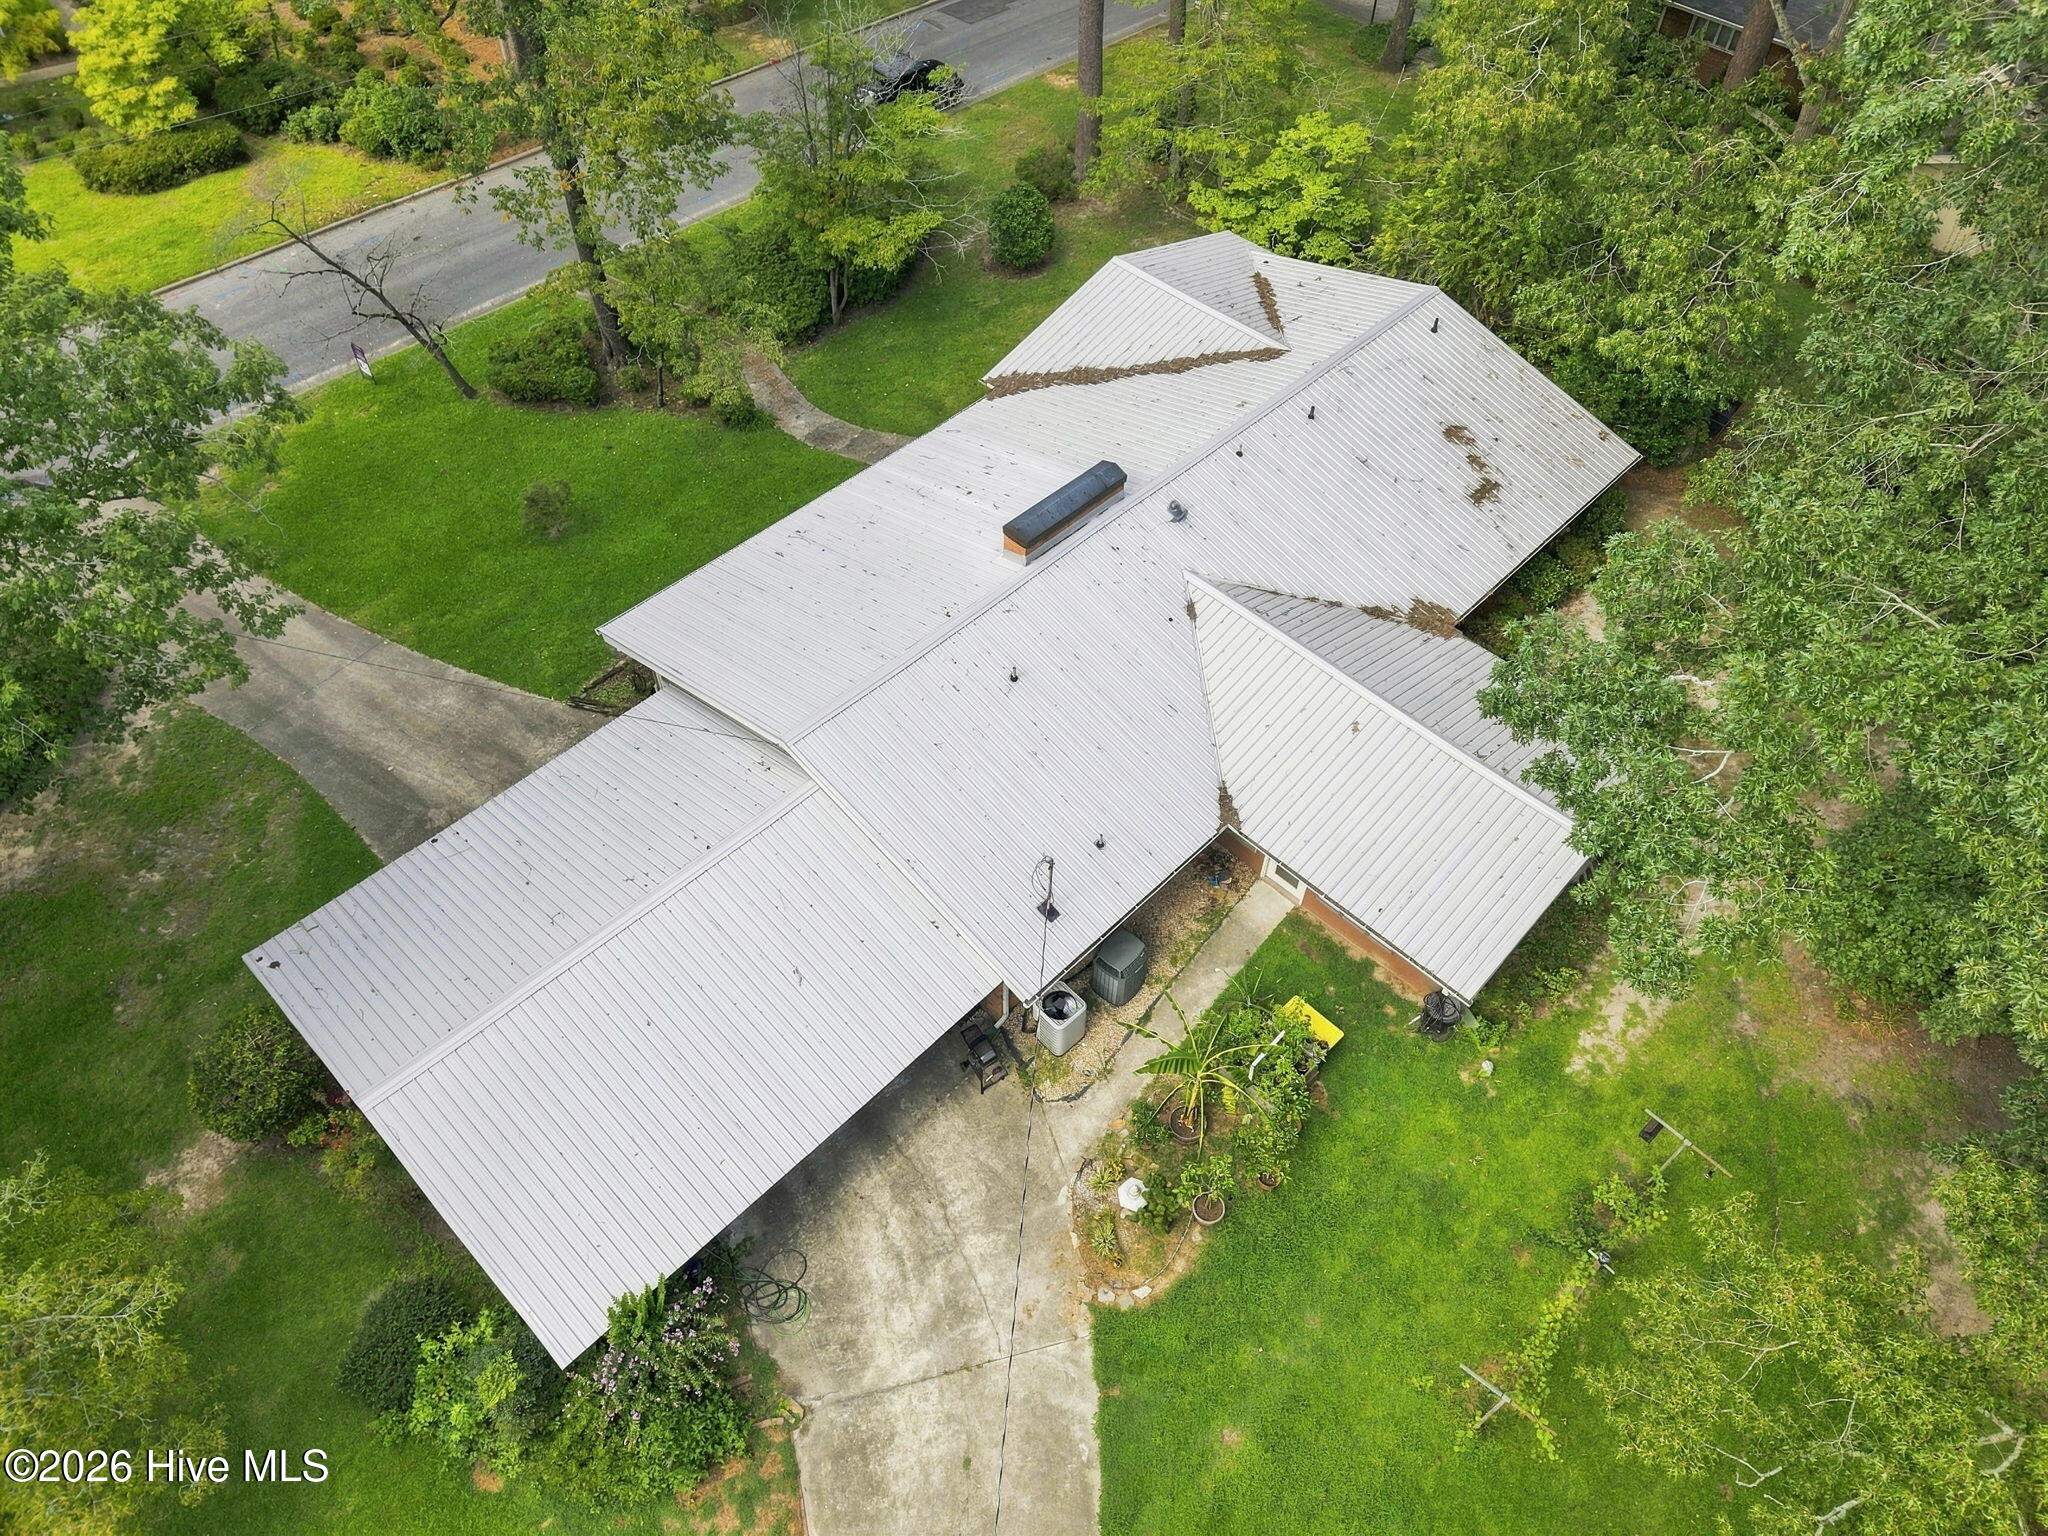
| Roof | Metal |
| Foundation Details | Crawl Space |
| Lot Features | Corner Lot |
| Waterfront Features | None |
| View | None |
| Construction Materials | Brick Veneer, Wood Frame |
| Attached Garage Yes / No | No |
|---|---|
| Garage Yes / No | No |
| Parking Features | Circular Driveway, Electric Vehicle Charging Station(s), Concrete, Attached Carport |
| Utilities | Sewer Connected, Water Connected |
|---|
| Tax Assessed Value | 237020 |
|---|---|
| Tax Book Number | R-27 |
| Tax Legal Description | Refer to Exhibit ''A'' under documents |
| Tax Year | 2025 |
| State | NC |
|---|---|
| County | Martin |
| City | Williamston |
| Zip Code | 27892 |
| Elementary School | Williamston Primary School |
| High School | Martin County HS |
| Listing VS Median (in 27892) | |
Price: $259,900 low | high Med: $160,000 sqft: 2,672 low | high Med: 655 $ / sqft: $97 low | high Med: $244 On site: 34 low | high Med: 45 | |
| State | NC |
|---|---|
| County | Martin |
| City | Williamston |
| Zip Code | 27892 |
| Elementary School | Williamston Primary School |
| High School | Martin County HS |
| Listing VS Median (in 27892) | |
Price: $259,900 low | high Med: $160,000 sqft: 2,672 low | high Med: 655 $ / sqft: $97 low | high Med: $244 On site: 34 low | high Med: 45 | |

©2021. Listing information is deemed reliable, but is not guaranteed.


